Office & Commercial
Alexander House
Milano · 2024
Overview
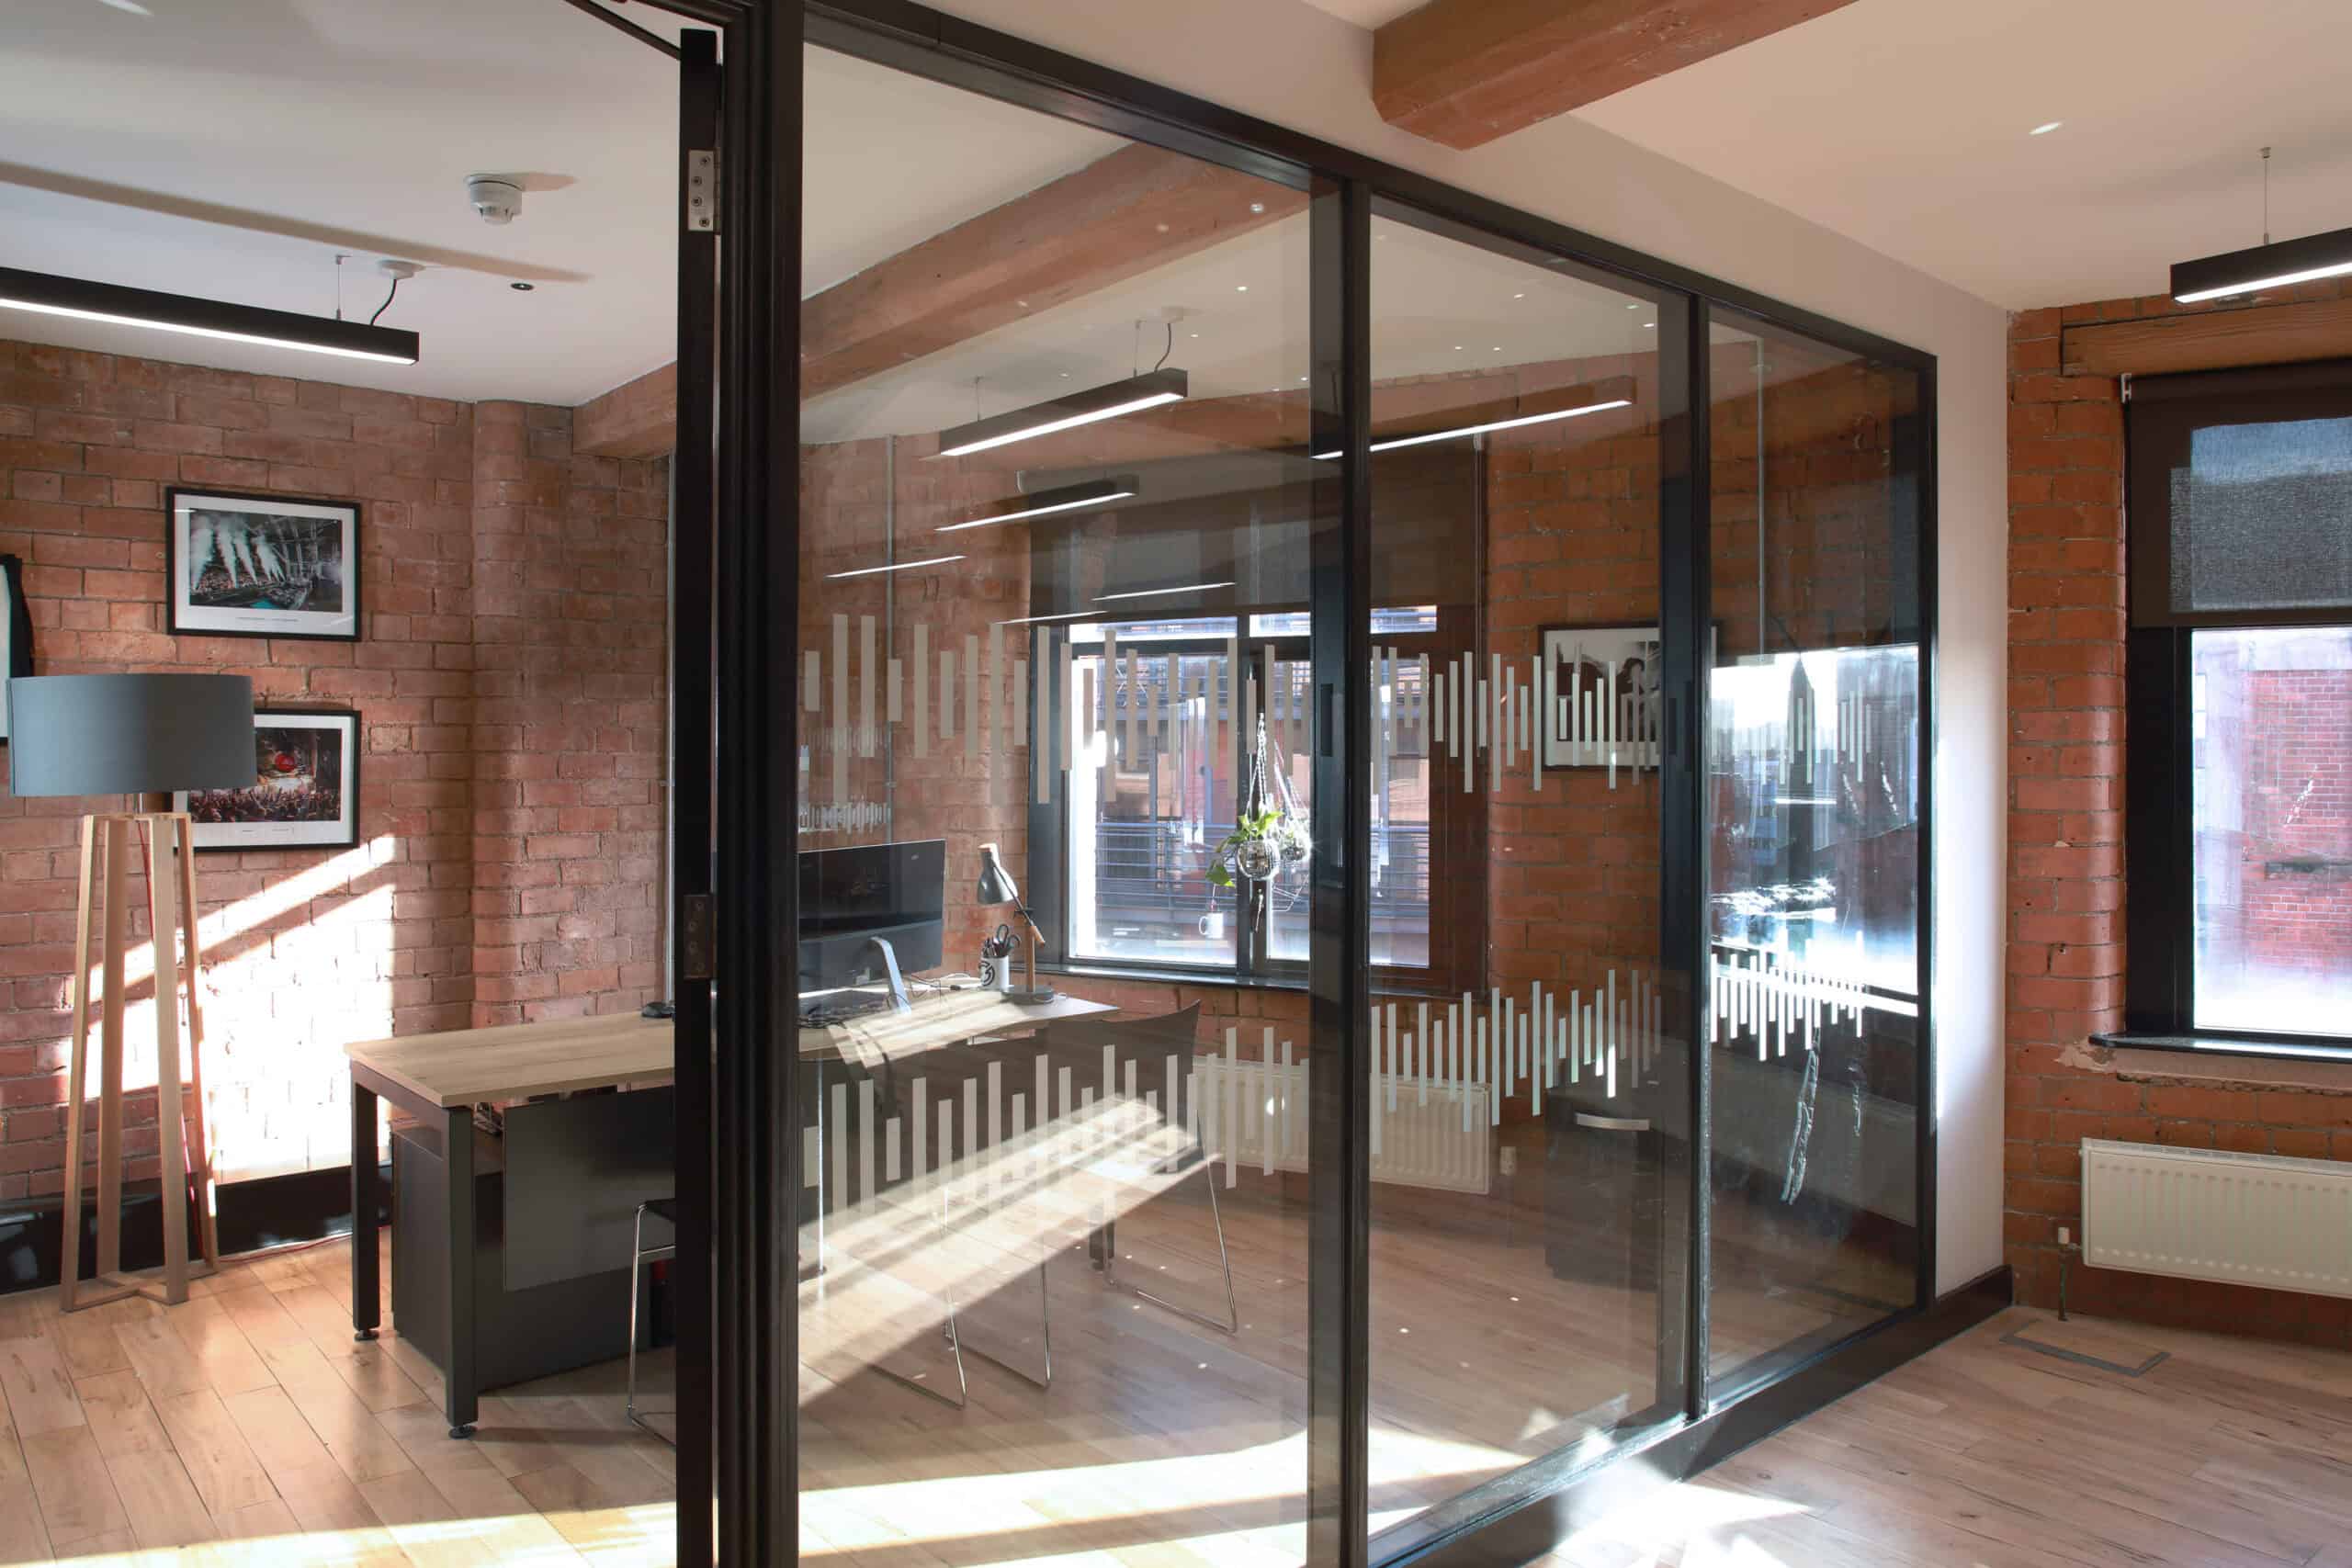
Aboden Architectural were Principal Contractor for the fit-out of the 3rd floor of Alexander House — a 2,500 sq ft studio-style office with open-plan space, private offices, meeting rooms and staff facilities.
All works were undertaken within an operational building, with meticulous planning to minimise disruption while preserving the original charm of exposed red-brick walls.
Scope of works
- Partition walls
- Glazed screens
- Joinery work
- Mechanical and electrical installations
- Lighting
- Security and data