Office & Commercial
Linen Hall
Madrid · 2025
Overview
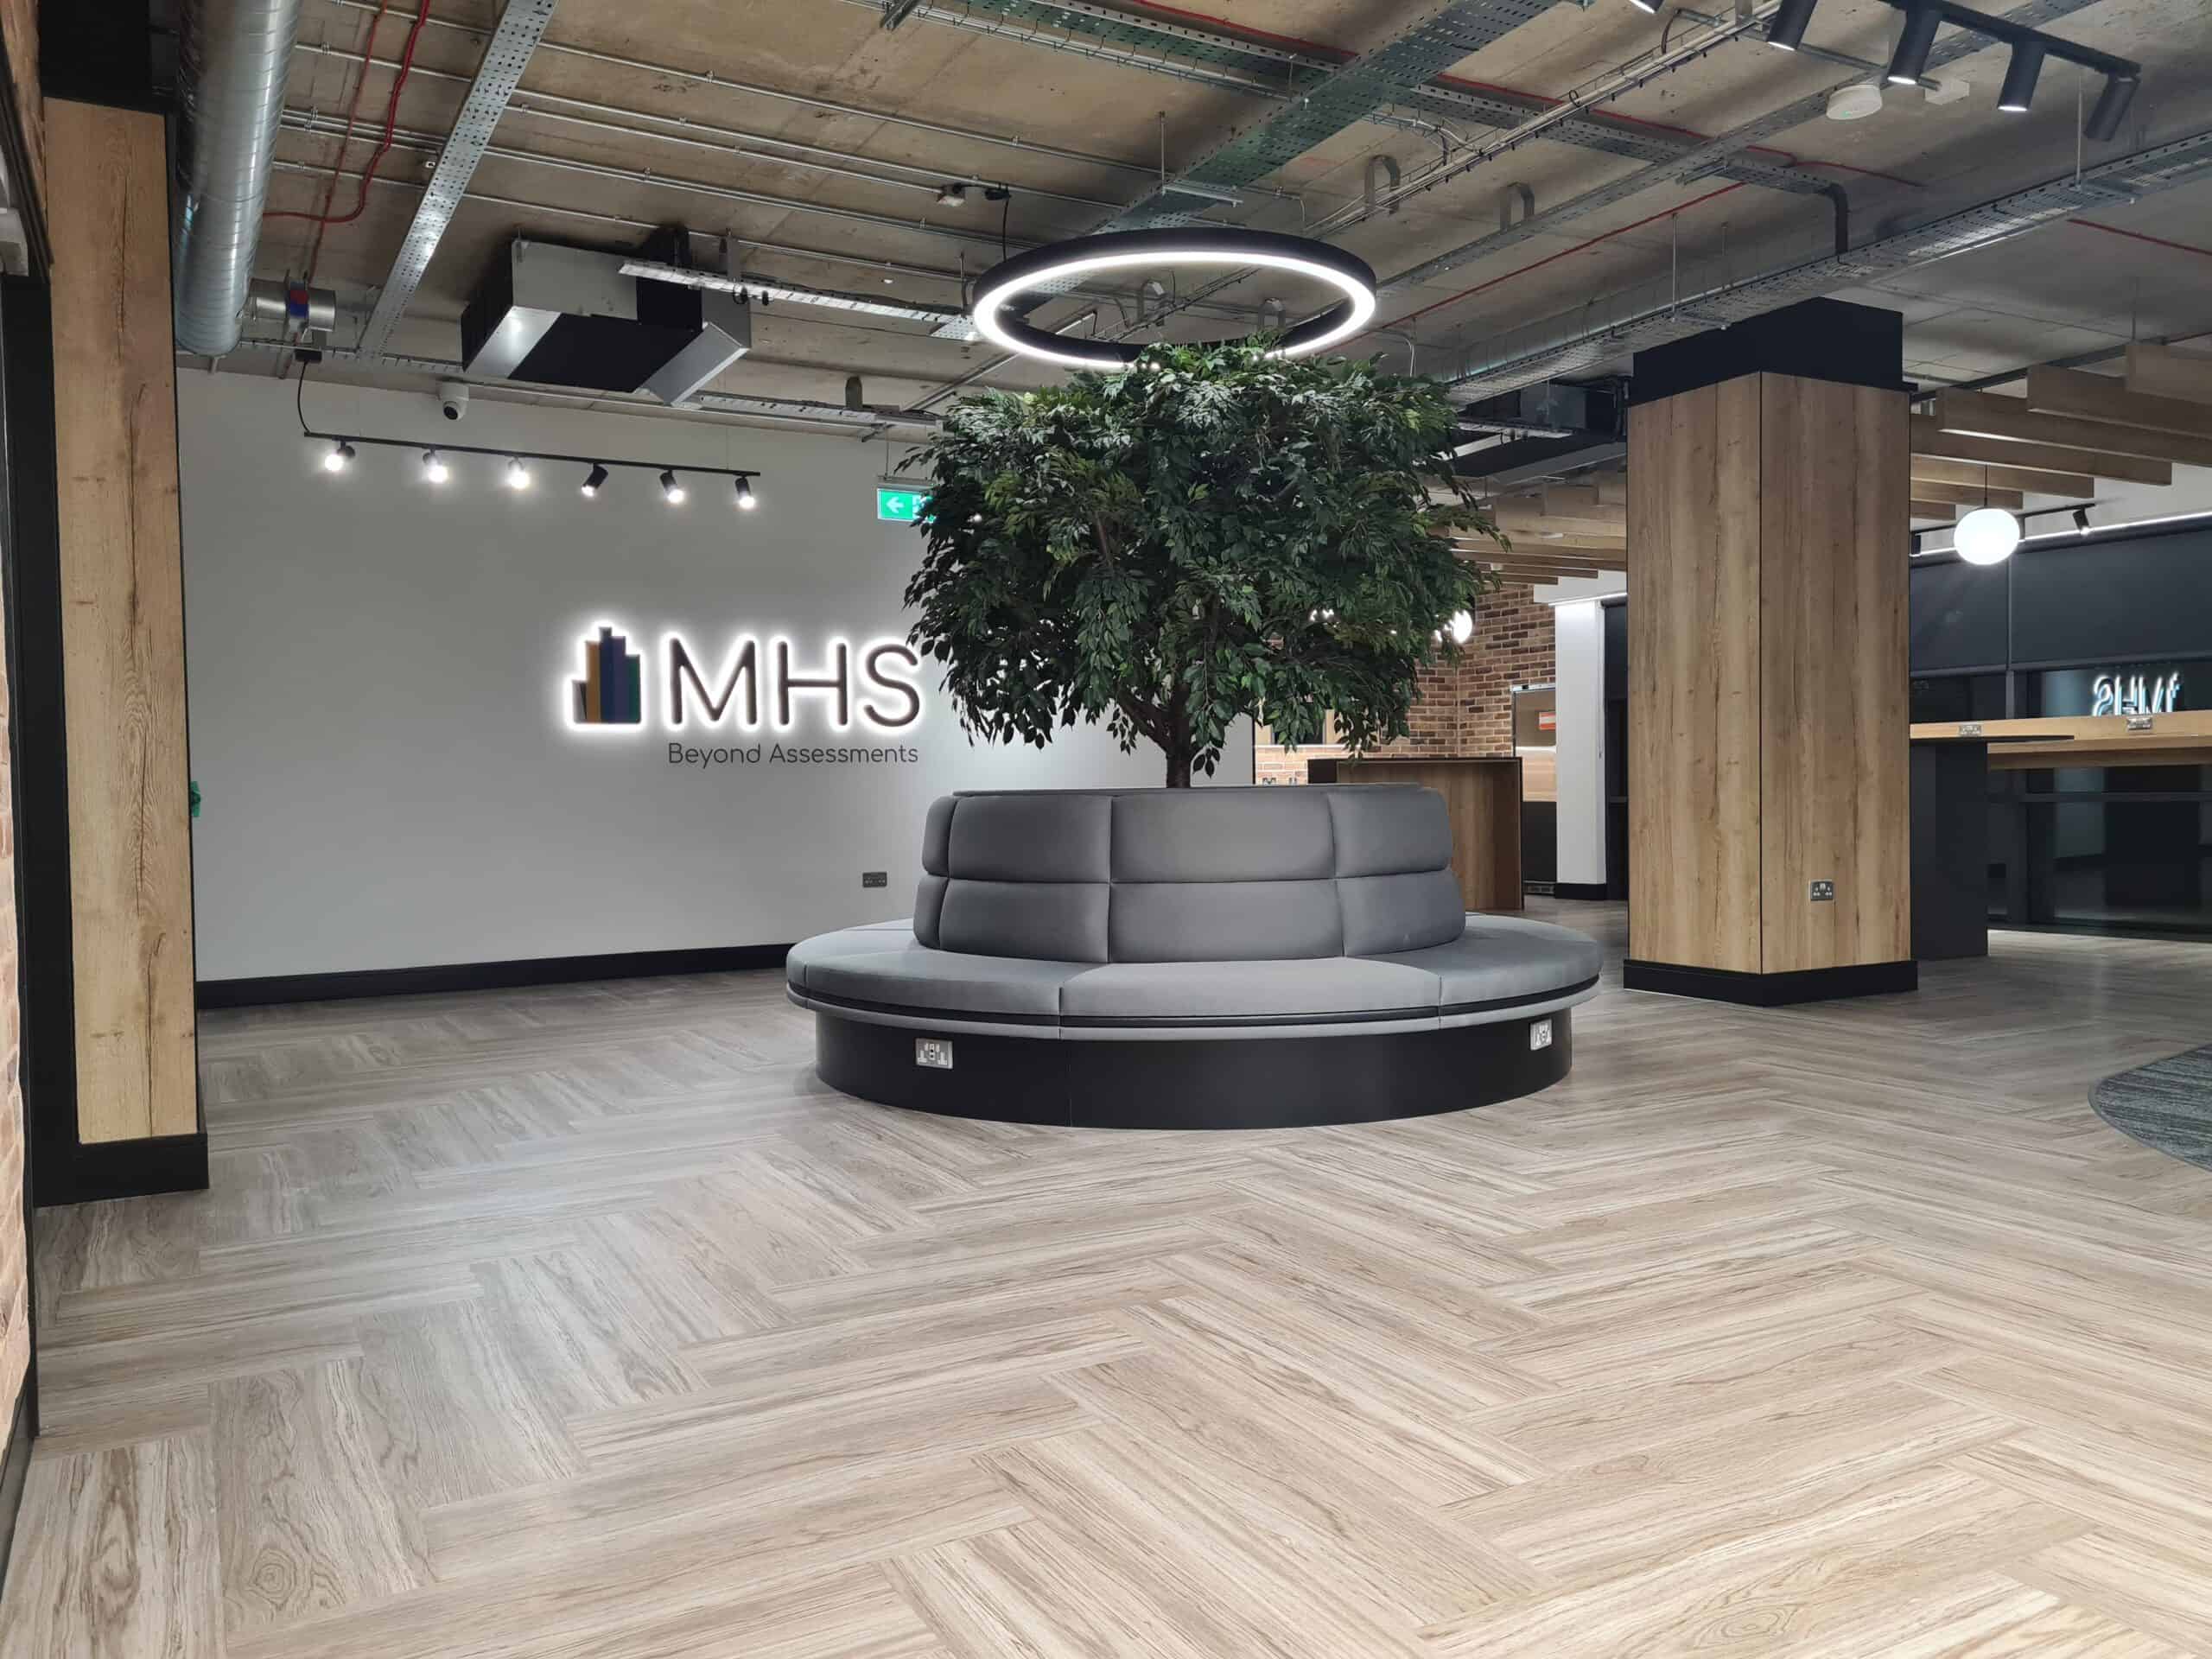
Aboden Architectural was appointed Principal Contractor for the full design-and-build fit-out of a new regional office for MHS Inc, a leading multinational known for cutting-edge technology. The 3,350 sq ft first-floor space was handed over in CAT A condition and required a full CAT B fit-out.
Working closely with the client, Aboden Architectural developed and delivered a tailored office layout to support MHS Inc's operational needs.
Scope of works
- Strip-out of existing finishes
- Internal walls and glazed partitions
- Internal doors and ironmongery
- Wall, floor and ceiling finishes throughout
- Full mechanical and electrical installation, cabling and containment